
Legal Basement Suite Options
Legal Basement
Suite Options
Add value, create rental potential, and make better use of your basement with practical legal suite planning support. RapidReno helps homeowners understand layout options, renovation scope, permit considerations, and next steps.
Legal Planning
Understand permits, layout considerations, egress, fire separation, and practical next steps.
Smart Layouts
Plan a basement suite that balances privacy, comfort, storage, flow, and long-term use.
Rental Potential
Create a functional secondary living space that may support future rental income.
Quality Built
Clear scopes, durable finishes, and workmanship focused on safety, comfort, and value.
What’s Included
A Complete Legal Suite Plan
We help you understand the renovation work involved before moving forward, so the scope is clear and practical.
- Layout planning and suite flow
- Permit and inspection considerations
- Egress window planning
- Fire separation and soundproofing
- Electrical and lighting scope
- Plumbing and ventilation planning
- Kitchen or kitchenette options
- Bathroom planning
- Flooring and finish selections
- Private entrance considerations
- Storage and laundry planning
- Clear written quote and next steps
Our Process
Simple. Clear. Stress-Free.
Consultation
We discuss your property, goals, budget, and whether a legal suite makes practical sense.
Layout & Scope
We review layout, entrance options, egress, plumbing, electrical, and finish requirements.
Quote & Build
We provide a clear quote and complete the renovation work with quality craftsmanship.
Final Review
We complete the walkthrough, address final details, and help you understand next steps.
Suite Possibilities
Designed For Real Life
Legal basement suite planning is about more than adding rooms. It is about privacy, access, comfort, safety, storage, and a layout that can work for years.
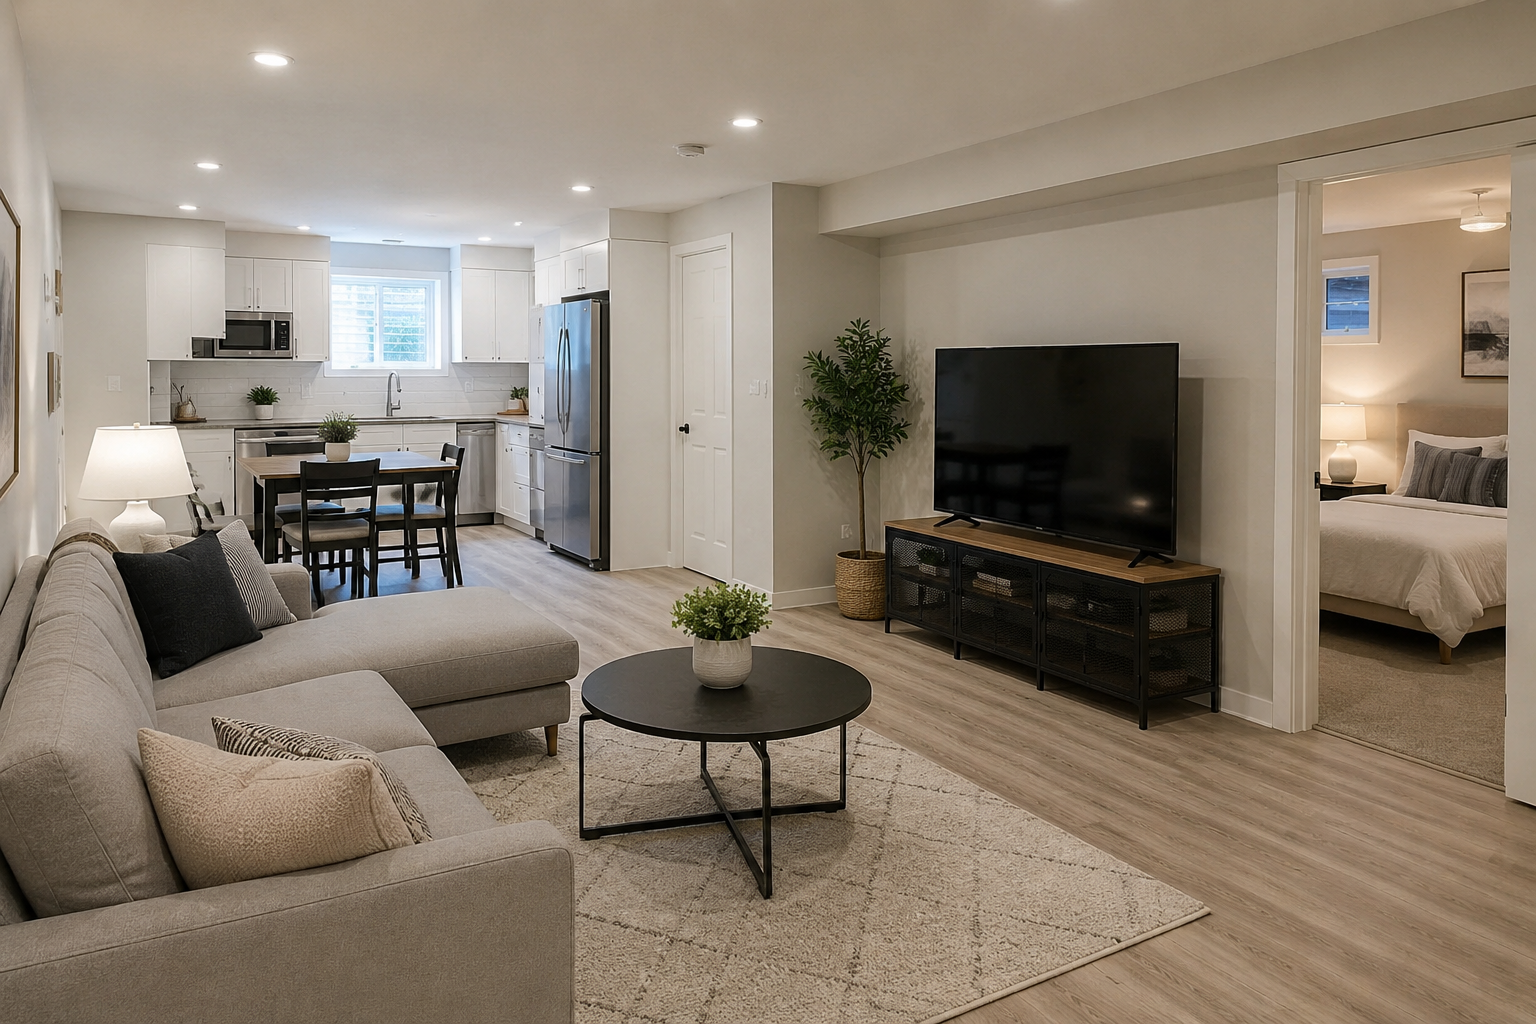
Suite Living Areas
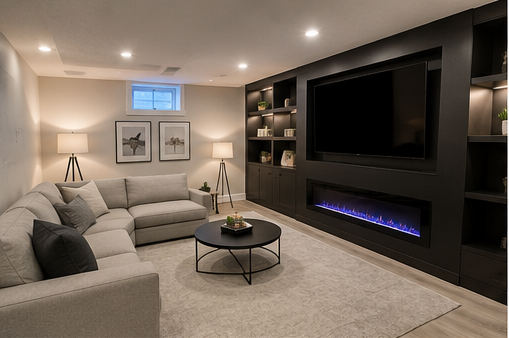
Comfortable Layouts
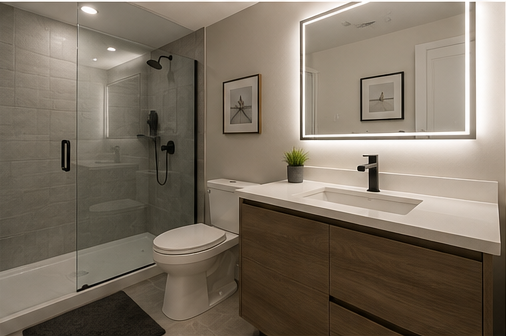
Private Bathrooms

Flexible Spaces
Ready To Explore Your Legal Suite Options?
Let’s review your basement, your goals, and the practical next steps.
FAQ
Common Questions
What makes a basement suite legal?
Legal basement suite requirements can involve zoning, permits, fire separation, egress, ceiling height, ventilation, electrical, plumbing, and inspections. Requirements can vary by municipality.
Do I need a separate entrance?
A separate entrance is often an important part of suite planning, but the right approach depends on the home, local requirements, layout, and intended use.
Can RapidReno help me understand the scope?
Yes. We can review your basement, discuss layout options, identify major work areas, and provide a clear written quote for the renovation scope.
What areas do you serve?
RapidReno serves Erin, Orangeville, Caledon, Brampton, Georgetown, Milton, Guelph, Mississauga, Toronto, the GTA, and surrounding areas.